Quick Nav
- Architectural friction
- Infinite square footage
- The Big Orbit model
- Acoustic and spatial practice
- The temporary venue
The Generative Power of Architectural Friction
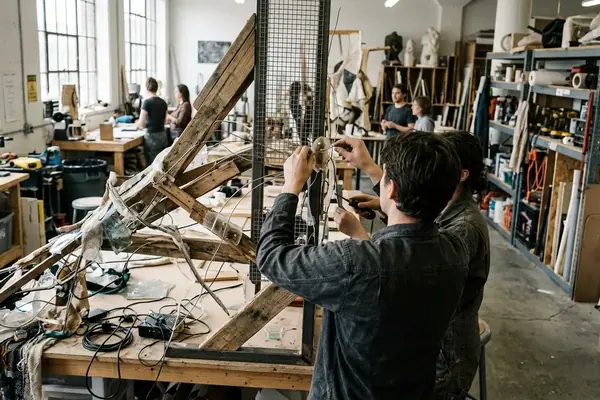
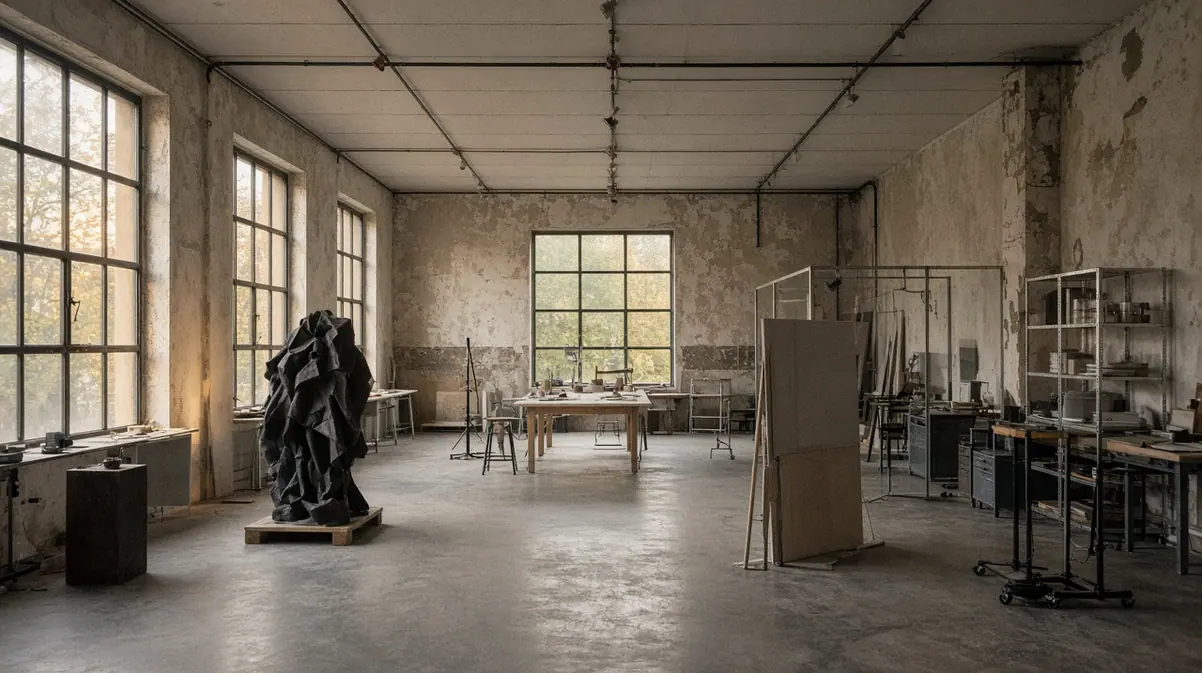
A raw industrial room announces itself before the first artwork comes into focus. Brick returns footsteps as sharp echoes. Concrete pillars divide the visual field. Temperature shifts register on the skin, while exposed conduits disclose how electricity reaches a projector or amplifier. These conditions produce an alert form of looking because the visitor must read the room and the artwork together.
The conventional white cube promises visual neutrality through smooth walls, controlled light, stable climate, and concealed infrastructure. Its apparent silence remains an architectural effect rather than an absence of architecture. The critical tradition surrounding the ideology of the gallery space has long treated this neutrality as a cultural construction: walls isolate the object from ordinary time, labor, weather, and use.
Borrowed rooms reverse that isolation. An artist working around a blocked sightline or a rough masonry surface must decide whether to resist, conceal, or recruit it. Each choice enters the artwork’s syntax. A projection interrupted by a column acquires a physical cut; a suspended sculpture gains tension from the visible steel supporting it; a sound piece changes whenever its frequencies strike brick rather than acoustic paneling.
Big Orbit’s uninsulated industrial rooms could fluctuate by 8 to 12 degrees Fahrenheit during a four-hour opening. Their exposed brick carried a noise reduction coefficient of roughly 0.05, producing immediate reflections instead of the dampened response associated with treated museum drywall. Those measurements describe more than discomfort. They identify environmental forces that an installation could absorb as timing, texture, and resistance.
The Room Answers Back
Architectural friction becomes productive when the artist can perceive it early enough to compose with it. A stubborn wall, reflective surface, or narrow passage then operates as material rather than accidental scenery.
This approach gives the gallery space an active role. The room proposes intervals, delays, boundaries, and points of contact. Installation becomes a negotiation between artistic intention and existing matter, with neither side fully disappearing into the other.
How Infinite Square Footage Dilutes Artistic Intent
Expansive galleries offer an obvious seduction: every work can breathe, every audience can circulate, and every technical element can disappear behind a finished surface. Yet experimental art often loses pressure when space appears limitless. Without interruption, scale can become a substitute for composition.
Featureless footprints exceeding 4,500 square feet create a particular curatorial problem. The artist must establish a focal hierarchy across a room that supplies few cues of its own. More objects may be added to occupy the void, or an installation may swell until its dimensions communicate institutional ambition more clearly than artistic necessity. Either response risks loosening the relation among object, body, and site.
Observations attached to these large-room configurations during public installations place viewer dwell times between 15 and 45 seconds per installation when works stand more than 20 feet apart. The figure matters less as a universal behavioral rule than as a description of spatial drift. Long gaps can turn movement into transit. Visitors sight the next isolated object, cross an empty interval, and arrive with the anticipatory rhythm of a corridor rather than the accumulated attention of an installation.
Distance Changes the Encounter
A white cube frequently grants the viewer a privileged position outside the work. The object waits under even illumination; the body approaches, stops, and withdraws. Tight borrowed rooms disrupt that stable choreography. A visitor may hear an artwork before seeing it, brush close to another person while rounding a pillar, or discover that a projection occupies the only available route forward.
This physical implication can feel awkward, even mildly confrontational. It also restores consequence to movement. The visitor’s location changes what can be heard and seen, making reception temporal rather than instantaneous.
- Unbroken volume encourages distant viewing and rapid comparison between isolated works.
- Structural interruption creates partial views, pauses, and successive discoveries.
- Visible infrastructure keeps fabrication and technical labor within the perceptual field.
- Close spacing allows sound, light, and audience movement to affect neighboring works.
The white cube remains effective for practices built around optical separation and stable objecthood. Live art, installation, and avant-garde music often ask for a more entangled situation—one in which the physical world presses against the work instead of receding politely behind it.
Engineering Constraint in the Big Orbit Model
Big Orbit Gallery, as an exhibition venue, developed its spatial logic through a sequence of temporary occupancies rather than a permanent architectural shell. Short-term leases ran from 6 to 14 months. That calendar compressed institutional attachment while intensifying attention to the exact room at hand: its supports, electrical routes, floor conditions, entrances, and acoustic behavior.
Early curatorial efforts attempted to import white-cube conventions into this environment. Temporary drywall partitions pushing eight feet concealed portions of the industrial interior and produced familiar hanging surfaces. After upward of three exhibitions, the partitions were abandoned. They consumed scarce floor area and severely compromised low-frequency sound dispersion, especially where live performance shared space with installed work.
The change did not simply expose the old room again. It altered the curatorial question. Rather than asking how closely an improvised venue could resemble a museum, each exhibition had to determine what its particular architecture could make possible.
The Fourteen-Inch Interruption
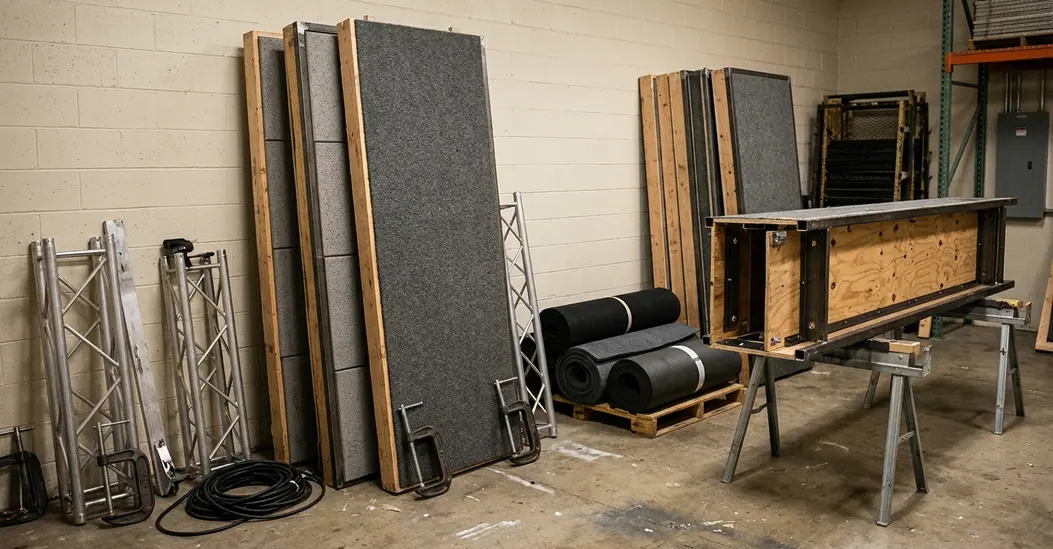
Reinforced concrete pillars measuring shy of 14 inches across stood at 12-foot intervals. Their repetition prevented a single commanding vista, but it supplied an architectural score. Curators could align projected images across successive bays, use columns as masking devices, or position loudspeakers so that concrete altered the direct path of sound. Artists gained a measured obstruction that could organize sequence without requiring newly fabricated walls.
Uneven floors introduced another order of decisions. Freestanding elements needed stable bases. Projectors required careful leveling. Wheeled equipment could not be placed casually. These demands slowed installation, yet they also made support structures legible. A shim, brace, cable bridge, or weighted stand became evidence of the work’s physical accommodation to the site.
Preservation Boundary
Raw, uninsulated rooms remain incompatible with delicate historical artifacts and works on paper that require rigid baselines of 70 degrees Fahrenheit and 50 percent relative humidity. Environmental resistance serves live and sonic installation best when material conservation is not at stake.
That boundary matters in Buffalo’s wider cultural ecology, where exhibition histories extend through institutions such as Hallwalls Contemporary Art Center and the University at Buffalo as well as temporary artist-led spaces. Different forms require different rooms. The argument for architectural friction applies to work capable of entering an active exchange with unstable surroundings; it should not be generalized into a preservation method.
Within that scope, constraint functions as a curatorial editing mechanism. Pillars limit sightlines. Lease terms limit elaborate construction. Floor irregularities limit unsupported scale. Each condition removes some options while sharpening the consequences of those that remain.
Acoustic and Spatial Problem-Solving in Practice
Sound exposes architectural difference faster than vision. Treated drywall absorbs and diffuses enough energy to make amplification relatively predictable. Exposed brick and concrete return sound to the room almost immediately. A percussive attack may acquire a hard duplicate, while bass accumulates near boundaries and structural corners.
In such a room, loudspeaker placement becomes compositional. Directing cabinets down the longest axis may increase projection but magnify reflections. Turning them inward can produce a denser listening field near the performers. Placing a source behind a concrete pillar removes some high-frequency direct sound while leaving lower frequencies perceptible around the obstruction. The architecture behaves like an irregular filter whose settings cannot be changed from a console.
Rigging Above an Improvised Floor
Overhead installations required cable runs of 150 to 200 feet secured directly to exposed steel I-beams. The distance affected signal planning, power distribution, strain relief, and the separation of audio lines from electrical feeds. Every suspended light or speaker also had to correspond with the room below, where pillars and visitor routes restricted safe landing points.
A workable installation sequence followed four practical decisions:
- Map the fixed structure. Mark pillars, beams, outlets, doors, and floor changes before choosing equipment positions.
- Test sound at body height. Reflections perceived from an empty room change once an audience occupies narrow passages.
- Route power before shaping circulation. Long cable paths determine where protective covers, vertical drops, and controlled crossings must appear.
- Rehearse audience movement. Walk every corridor under performance lighting and listen from each point where visitors may pause.
Improvised corridors could narrow to 36 inches between structural impediments. In visual terms, that dimension creates a forced close-up: surfaces pass near the shoulder, projected light spills across clothing, and the next work remains hidden until the visitor clears an obstacle. In sonic terms, the corridor concentrates bodies and makes small movements audible. Audience members become temporary acoustic material.
The emotional register differs markedly from an auditorium or museum hall. Proximity can produce intimacy during a quiet electronic set, then turn abrasive when reflected frequencies gather in the same passage. That instability suits experimental music because spatial response becomes part of duration. A performance changes as listeners cluster, disperse, or block a line between source and ear.
Common errors arise when technical systems are planned as if the room were already neutral. Excessive amplification intensifies masonry reflections. Lighting hung without reference to pillars casts unintended shadows across neighboring work. Cables routed after installation create avoidable barriers. The strongest solutions begin with the existing structure and treat every added component as a reply to it.
The Defensible Case for the Temporary Venue
Temporary occupation changes what an exhibition can afford to regard as permanent. With installation windows compressed to four to seven days, elaborate architectural correction becomes difficult to justify. Curators must distinguish essential technical work from cosmetic normalization, and artists must commit quickly to the spatial proposition.
At Big Orbit, physical modification costs were typically held below $500 per show. Budget allocations could then move away from structural build-out materials and toward direct artist stipends or specialized audio equipment rentals. The resulting economy carried an aesthetic consequence: fewer resources disappeared into making an industrial room imitate a finished gallery.
Constraint as Exhibition Material
A short lease gives every intervention an expiration date. Walls cannot be treated as timeless supports; wiring cannot assume a permanent route; an installation cannot rely on a future opportunity to correct its spatial logic. This temporariness gives the exhibition a documentary intensity. Photographs, floor plans, equipment lists, and recollections preserve a configuration that the building will soon cease to hold.
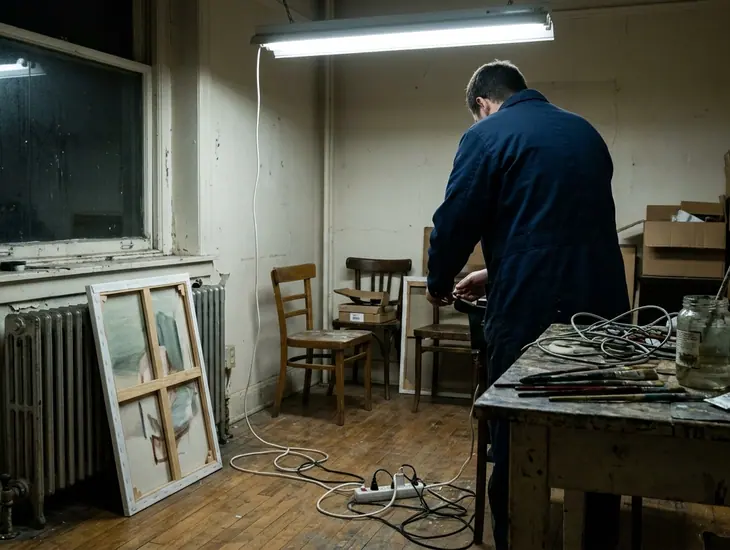
The temporary venue also prevents a curatorial program from confusing architectural consistency with intellectual coherence. Moving between borrowed rooms requires each exhibition to rebuild its relation to scale, sound, access, and audience. The institution persists through method and memory rather than through a signature interior.
White cubes still provide essential stability for conservation-sensitive objects and tightly controlled optical display. Borrowed rooms contribute another capability to the institutional mix: they let contemporary work encounter material conditions that have not been designed in advance to flatter it. Their imperfections test whether an idea can organize pressure, interruption, and proximity into form.
Constraint is a medium when it changes artistic decisions at every level, from the placement of a loudspeaker to the route taken by a visitor.
When the next exhibition budget opens, will the curator spend it erasing the room’s resistance or give the artist that resistance to work with?