Negotiating the Industrial Architecture
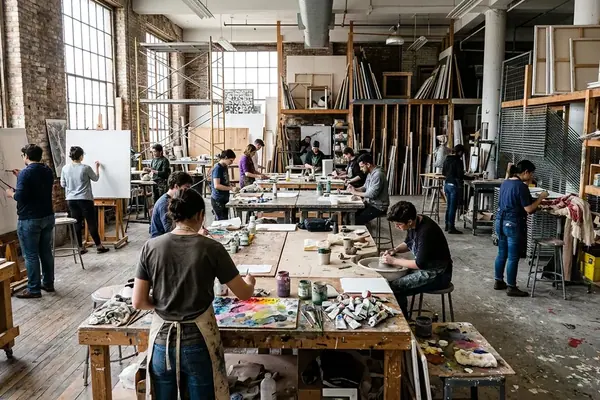
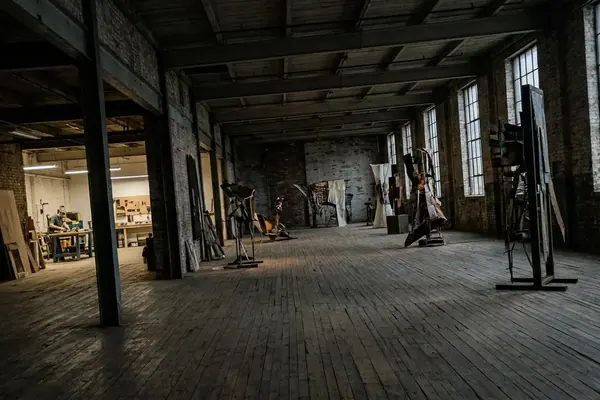
Curating experimental art within repurposed manufacturing spaces demands a fundamental shift in spatial awareness. The pristine white cube model treats walls as passive, invisible backdrops designed to recede behind the artwork. Industrial environments operate differently. The architecture asserts itself as an active, load-bearing collaborator that dictates the physical limits of every installation. Exposed brick, heavy timber, and raw concrete introduce structural realities that curators must negotiate long before the first piece arrives on site.
Operating within a space like Big Orbit Gallery requires adapting to the specific skeletal framework of the building. Many 19th-century industrial cold-storage facilities typically feature ceiling joists spaced at 16-inch intervals. This architectural rhythm dictates the exact suspension grid for overhead pieces, forcing artists to align their kinetic sculptures and hanging textiles with the historical bones of the structure. The raw character of Big Orbit Gallery amplifies the visual impact of avant-garde works, provided the installation mechanics respect the physical constraints of the room.
Evaluating Century-Old Masonry and Floor Topography
Visual inspections of historic brickwork routinely fail to reveal internal structural weaknesses. A wall might appear solid to the naked eye while harboring crumbling interior joints. Relying on surface aesthetics when mounting heavy, suspended sculptures introduces severe risks to both the artwork and the public.
Shear Force Risks in Lime Mortar
A standard pull-test on century-old lime mortar often reveals a failure threshold at just 150 pounds of shear force. This low tolerance necessitates load distribution across multiple anchor points to prevent catastrophic failure during an exhibition.
Floor topography presents an equally complex challenge for tension-based installations. Repurposed industrial spaces rarely offer level ground. Floor level variances in repurposed ice-houses can drop up to 2.5 inches over a 10-foot span. This dramatic slope requires custom shimming for floor-to-ceiling tension rods, ensuring vertical elements remain perfectly plumb despite the undulating concrete below. The physical sensation of walking across these uneven floors subtly alters the viewer's equilibrium, a spatial quirk that experimental artists frequently incorporate into their site-specific designs.
Suspension Mechanics and Reversible Anchoring
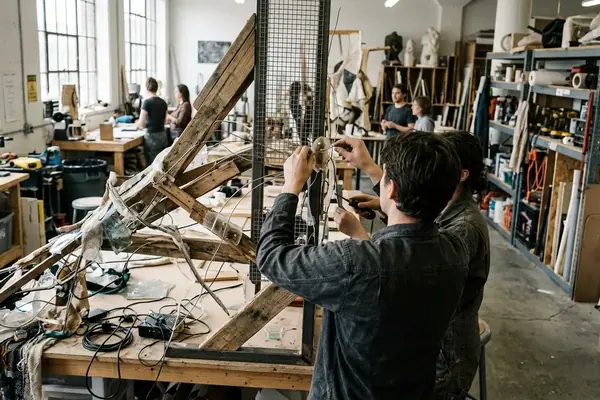
Securing heavy kinetic works to historic masonry requires specialized hardware and a willingness to adapt on the fly. Standard mounting techniques often prove inadequate or overly destructive when applied to fragile industrial surfaces. The installation process becomes an exercise in structural engineering, balancing the weight of the art against the preservation of the building.
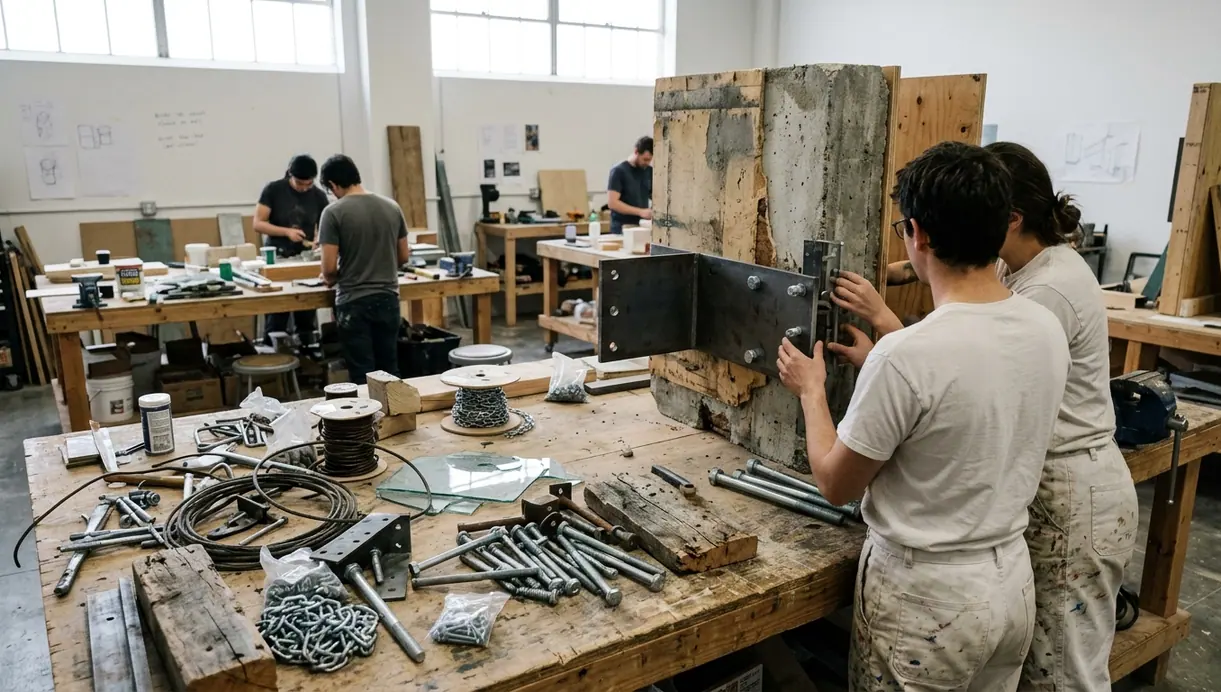
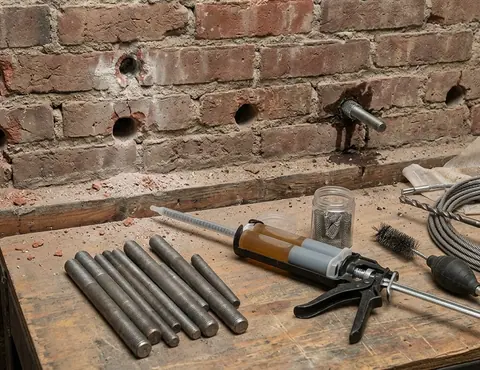
During the preparation for a recent exhibition, initial plans to use standard expansion bolts for a 400-pound kinetic sculpture were abandoned after test drilling caused localized spalling. The installation team pivoted to chemical epoxy anchors set into the brick core rather than the fragile mortar joints. This adjustment guaranteed a secure hold without compromising the surrounding masonry. For the suspension itself, 1/8-inch 7x19 galvanized aircraft cable provides a safe working load limit of 400 pounds, offering a visually unobtrusive yet structurally optimal solution for mid-air installations.
Managing Unheated Warehouse Curing Times
Curing time for structural epoxy in unheated warehouse environments during late autumn requires a minimum 48-hour window before applying tension. Attempting to load the anchors prematurely will compromise the chemical bond.
While chemical epoxy anchoring provides optimal stability for heavy kinetic works, this method remains strictly prohibited on designated historic registry facades where exterior-facing brickwork cannot be permanently altered. Installers must consult guidelines regarding the preservation of historic masonry to ensure compliance. When exterior walls are off-limits, curators must design freestanding armatures or redirect the load to interior structural columns.
Documenting Structural Interventions for Institutional Memory
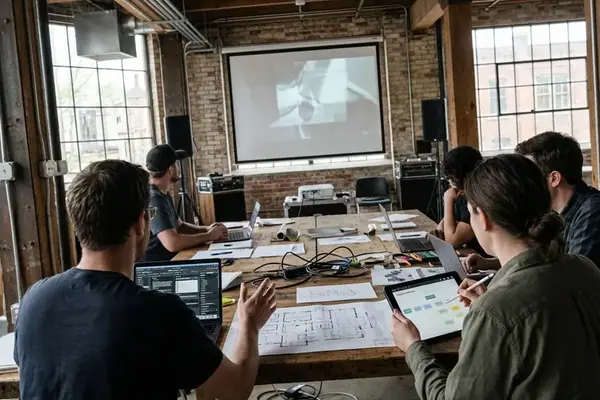
The invisible labor of an installation—the hardware choices, load estimates, and anchor locations—holds immense value for future programming. Without rigorous documentation, subsequent curators inherit a space filled with mystery hardware and unknown weight capacities. Archiving these mechanical details transforms a single successful exhibition into a permanent resource for the venue.
Archival installation dossiers include scaled ceiling grid maps detailing the exact coordinates of the 14 permanent reinforced rigging points installed during the 2011 structural retrofit. Where archival records from University at Buffalo detail past spatial configurations, the institutional memory expands, allowing new teams to safely replicate complex hanging methods. This meticulous record-keeping mirrors the rigorous approaches seen at Hallwalls Contemporary Art Center, where structural documentation is treated with the same care as the artwork itself.
Mapping the 2011 Retrofit Grid
Consulting the scaled ceiling maps before designing an overhead installation prevents redundant drilling and ensures all suspended weights align with the certified reinforced rigging points.
Historically, the physical integration of art and architecture has drawn critical attention. Reviews by Richard Huntington, art critic for The Buffalo News, often highlighted how seamlessly avant-garde pieces interacted with their rugged environments. The success of these spatial negotiations, as Huntington noted, relies entirely on the unseen engineering documented in the venue's archives.
The 12-Hour Static Load Test
The final static load test requires suspending the piece at approximately 1.25 times its total weight for a continuous 12-hour period to monitor for cable stretch and anchor creep. Turnbuckles are adjusted in quarter-turn increments to balance the tension across the four primary suspension cables. Dust motes drift through the beam of a single halogen work light as the installation team steps back from the scaffolding. The sharp metallic ping of a settling cable echoes off the cold brick wall. A volunteer marks the final turnbuckle position on a clipboard, zips up their jacket against the warehouse draft, and cuts the overhead lights.