What Art Historians Lose When Curatorial History Ignores Floor Plates
Misreading alternative space archives as sequences of purely aesthetic triumphs carries a steep operational cost. Curators, historians, and grassroots organizers who examine experimental programming without accounting for physical square footage and rigid funding calendars miss the structural fractures that quietly kill artist-run spaces. Treating an exhibition history as a disembodied list of avant-garde concepts invites contemporary organizers to repeat the exact spatial overextension and volunteer burnout that exhausted their predecessors.
One central archival question anchors this spatial history: how many solo exhibitions, sprawling regional group shows, and off-site projects could a converted industrial storefront in the Buffalo arts scene actually sustain between 1999 and 2006 before the drywall and the people gave out?
Divide the 115 linear feet of storefront drywall by the state-mandated 8-to-10 show annual quota against a 72-to-96-hour volunteer spackle-and-paint turnaround window. That arithmetic reveals the physical threshold of grassroots curatorial labor.
Reconstructing this operational history requires looking past retrospective catalog essays to examine the raw administrative ephemera of Big Orbit Gallery. Where cross-referenced archival records confirm the timeline, a clear distinction emerges between shows that actually hung on the walls and concept proposals that existed solely in early-season funding pitches. This physical reconstruction spans an 84-month operational window from January 1999 through December 2006. The archival team cross-referenced surviving laser-printed gallery checklists against 42 surviving manila exhibition folders, photocopied local newspaper clippings, and curling rolls of thermal-faxed correspondence to map how physical constraints shaped aesthetic outcomes.
Mapping the Physical Floor Plate Against Solo and Group Show Ambitions
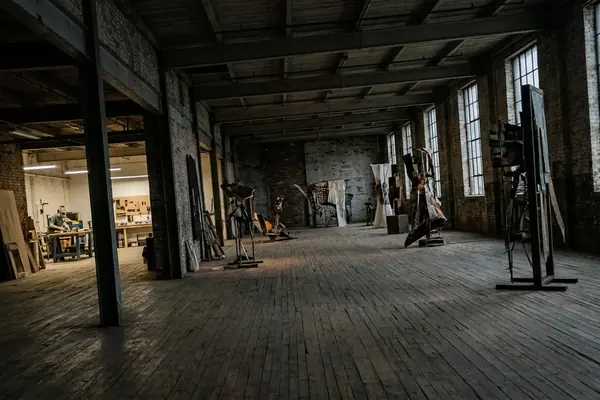
Step through the front entrance of the main gallery space during that turn-of-the-millennium era, and the architectural friction immediately registers. The primary exhibition room offered roughly 115 linear feet of usable drywall interrupted by structural masonry piers and capped by an 11-foot pressed-tin ceiling. Underfoot, 3/4-inch tongue-and-groove hardwood floorboards carried every vibration across the room. Double entry doors provided a strict 68-inch clearance width, restricting the load-in of welded steel sculptures or pre-built architectural volumes.
That physical envelope dictated a constant tug-of-war between competing curatorial formats. A single-artist installation demanded uninterrupted sightlines and dedicated electrical circuits to transform the room into a cohesive environment. Conversely, dense, salon-style regional group exhibitions packed dozens of local artists onto those same walls, eating up every inch of drywall between the masonry piers. When Big Orbit integrated heavy Soundlab performances into the visual calendar, the spatial math grew even tighter. Low-frequency vibration from 100-decibel experimental sound performances regularly rattled unanchored pedestal works across the hardwood floorboards, forcing curatorial committees to map sightlines and electrical circuits on graph paper before greenlighting a dual-purpose schedule.
Format Demands on the Main Storefront
- Solo Site-Specific Installations: Consumed the full 115 linear feet and 11-foot vertical height, frequently bumping against the 68-inch door clearance during load-in and requiring total acoustic isolation.
- Regional Salon Group Shows: Maximized wall density across structural piers to serve broad segments of the Buffalo arts scene, leaving minimal floor clearance for sculptural pedestals or audience flow.
- Soundlab Acoustic Interventions: Generated 100-decibel low-frequency waves through the 3/4-inch floorboards, necessitating heavy floor anchoring for adjacent visual works or pushing fragile sculptural pieces into temporary off-site annexes.
While printed checklists and published reviews reliably confirm which works made it into the building, unrecorded day-of floor plan shifts and improvised cable runs mean our spatial reconstructions capture the formal curatorial baseline rather than every fleeting weekend intervention. When the graph-paper layouts proved that a massive multi-artist bill and an experimental noise rig could not safely cohabit the main room, the committee secured temporary off-site annexes across Western New York to absorb the overflow.
How NYSCA Grant Cycles Dictated the 1999–2006 Exhibition Calendar
Compressed four-week exhibition cycles kept the doors open, even as they pushed the physical building to its structural limit. State fiscal calendars rarely align with the messy, organic fabrication schedules of experimental artists in Western New York.
Funding agreements with the New York State Council on the Arts (NYSCA) mandated a baseline of 8 to 10 distinct public exhibitions per 12-month fiscal cycle. To reconcile slow studio production with those rigid state reporting periods, the Big Orbit board initially attempted a rolling six-week exhibition slot in 2000. They dropped the experiment before the year ended. Mid-winter heating spikes inside the industrial storefront and late artist deliveries left the calendar two shows short of its annual state funding quota, forcing an administrative pivot to compressed four-week cycles.
Grant Quota Friction
Compressing the late-spring calendar to satisfy annual state deliverables reduced dark turnaround windows between de-installation and the next opening reception from a manageable 10 days down to a rigid 72-to-96-hour sprint.
Where surviving 1999–2006 NYSCA final reports and grant correspondence track these seasonal adjustments, the administrative toll becomes obvious. Those institutional filings meticulously document promised versus delivered programming across solo, group, and off-site categories. However, bureaucratic reporting categories inherently flatten experimental art into tidy numerical quotas, obscuring how close several late-spring seasons came to complete administrative stall while volunteers scrambled to meet the fiscal deadline.
Wall Time, Volunteer Exhaustion, and the Shows That Never Opened
Operating without a salaried preparator crew meant that calendar compression landed directly on the backs of unpaid community labor. Every rapid turnover exacted a steep material and human cost.
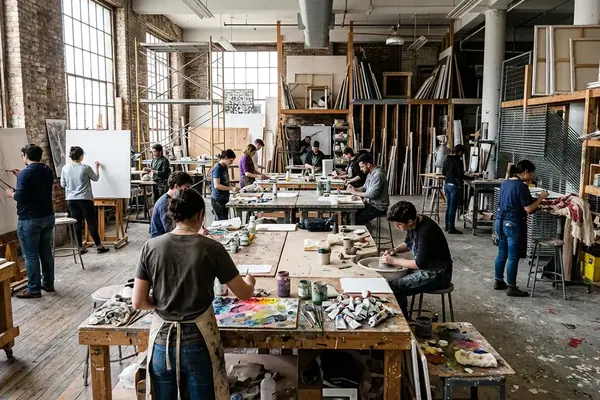
Between a Tuesday night de-install and a Friday evening opening reception, 4 to 6 unpaid artist-volunteers worked 11:00 PM to 3:00 AM shifts after their day jobs. They hauled out debris, rewired audiovisual rigs, and triaged damaged walls across 1,200 square feet of vertical wall surface. Under the glare of halogen track lights, crews decided on the spot whether they had enough hours to skim-coat gouged drywall, sand it flush, and roll two coats of flat white latex, or if they needed to hang new work directly over minor anchor holes just to beat the opening bell.
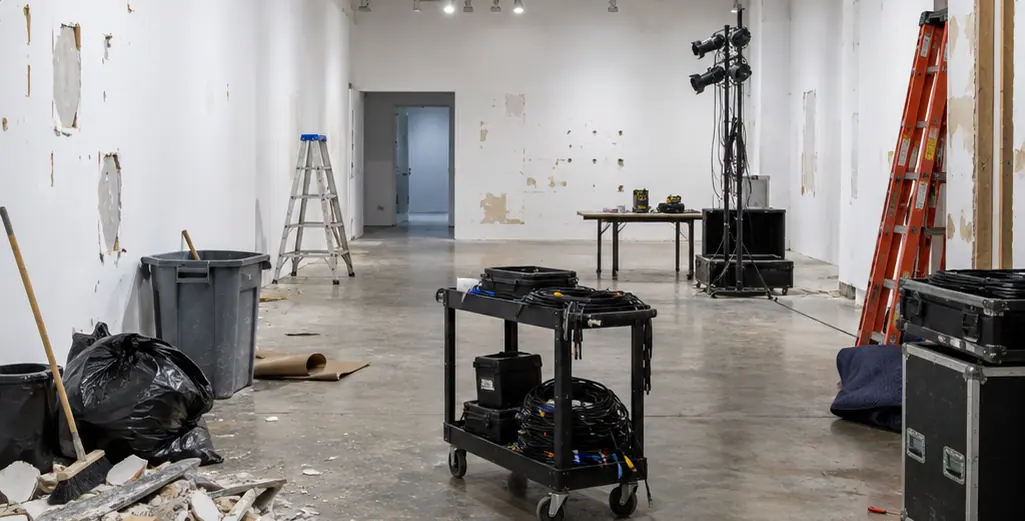
When a complex sculptural or sound installation ran long during load-out, a brutal domino effect cascaded through the schedule. A delayed Tuesday breakdown compressed the spackle-and-paint drying window, starved the incoming show of crucial wall time, and occasionally pushed scheduled exhibitions off the calendar entirely.
The 72-Hour Turnover Bottleneck
- Tuesday Night De-Install: Striking heavy steel works through the 68-inch entry doors and coiling Soundlab audio lines before midnight.
- Wednesday Late-Shift Triage: Four to six volunteers working until 3:00 AM to patch anchor craters and roll flat white latex across 1,200 square feet of drywall.
- Thursday Technical Load-In: Mounting incoming regional or solo works over barely cured paint while rerouting overhead lighting and electrical circuits.
- Friday Pre-Opening Cutoffs: Final curatorial walkthroughs where unstable installations or malfunctioning kinetic pieces were struck from the checklist minutes before the public arrived.
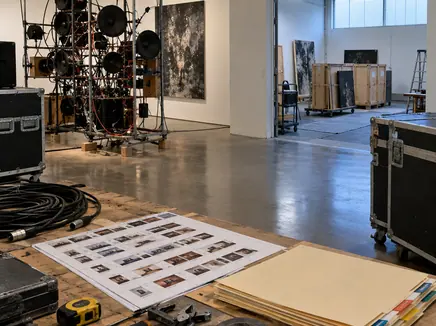
Oral recollections and frantic margin notes on surviving gallery documents preserve the reality of canceled, absorbed, or truncated projects that never appeared in official press releases. Historians who wants to understand the gap between institutional paperwork and grassroots reality must distinguish between the cleanly typed deliverable line items in surviving state grant final reports and the physical checklists left on the worktable. One surviving 8.5-by-11-inch laser-printed checklist from a November opening bears dried titanium-white latex paint smudges along the bottom margin and three graphite-pencil strikethroughs where kinetic sculptures failed to power up twenty minutes before the doors unlocked.