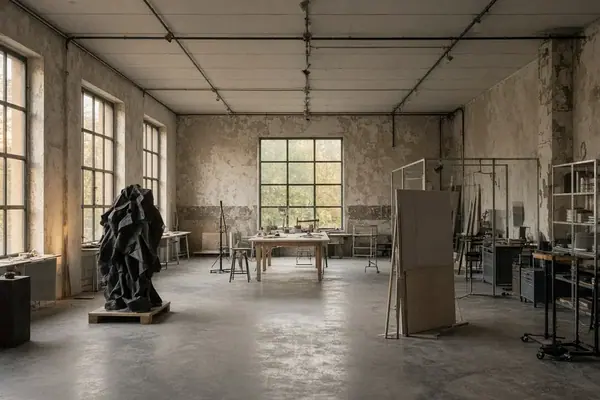

A raw industrial hall does not politely accommodate a multimedia exhibition. It resists. The brick sweats, the timber groans, and the sound you carefully composed in a studio dissolves into a wash of reflections before it reaches a single listener. Curating within these spaces means negotiating with a structure that has its own acoustic and physical will.
The Collision of Century and Sound
Step into an unrenovated 19th-century warehouse and the first thing that registers is scale. Commission records place ceiling heights in these spaces commonly between 14 and 22 feet, producing a volumetric cavity that swallows delicate audio whole. A whispered field recording or a fragile drone loop simply evaporates into the rafters.
This is the central tension. The architecture is visually magnificent—weathered masonry, exposed joists, industrial glazing—yet everything that makes it beautiful to the eye makes it hostile to controlled sound and projected light.
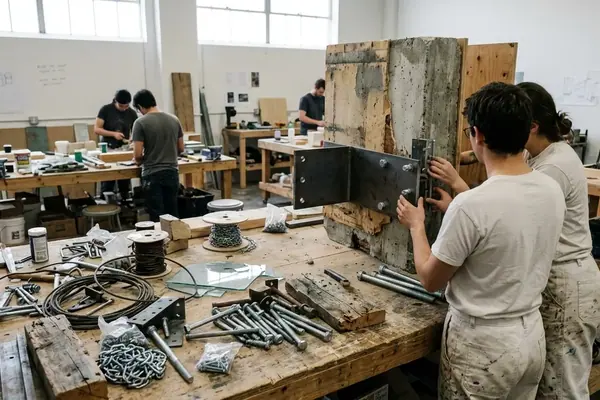
Curatorial teams often debate whether to mask a building's decay or to celebrate it. The consensus tends to fall toward honesty: rather than construct false walls, teams suspend projection surfaces on tension cables anchored to existing structural points. The decay stays visible. The technology floats within it, a temporary guest rather than a renovation.
Load-in reflects this improvisational reality. Spaces without dedicated grid systems typically demand a window on the order of 4 to 6 days simply to rig custom supports before a single work is hung.
Taming the Acoustic Nightmare of Brick and Timber
Hard, parallel surfaces are the enemy of intelligibility. Reverberation times (RT60) in unrenovated brick-and-timber warehouses can border on or exceed 3.5 seconds, meaning a sharp transient continues bouncing between walls long after its source has fallen silent. For an experimental music program, that smear can either be a gift or a catastrophe.
The working method begins with mapping. Curators trace the primary reflection points along parallel brick walls, then place absorptive material precisely where the first reflections land. Theatrical velour and dense mineral wool panels do the heavy lifting, hung on freestanding rigs so that no fastener ever touches the historic surface.
Ceiling type dictates strategy more than most practitioners expect. Exposed timber offers a degree of natural diffusion that softens the room, while a corrugated metal roof generates harsh, metallic slap-back echoes that no amount of wall treatment fully cures.
Note: One catch. In curator evaluations, heavy 24-ounce velour draping absorbs high-frequency reflections effectively in brick-and-timber environments, but it does nothing for low-frequency bass transmission in concrete-block structures. Those venues require tuned bass traps instead of drapery, and treating them as interchangeable guarantees a muddy low end.
Acoustic prediction in these buildings remains partly empirical; every warehouse hides idiosyncrasies that only reveal themselves once the room is loaded and a test tone runs.
Logistics of Power, Light, and Cable Management
In cross-disciplinary projects, the romance of the raw space ends abruptly at the breaker panel. Many historic industrial buildings are limited to 15-amp or 20-amp circuits, often daisy-chained across several rooms without any dedicated drops for production equipment.
The arithmetic is unforgiving. A single high-lumen laser projector paired with an active PA system can draw 12 to 16 amps combined—enough to trip a 15-amp circuit the moment a bass-heavy passage hits peak load. A room can go dark and silent mid-performance simply because two devices share a century-old line.
Mapping the grid is therefore non-negotiable. Trace every receptacle back to its breaker using a circuit identifier, label each outlet with its breaker number and maximum amperage, then distribute the total continuous draw so no single circuit ever runs near its ceiling.
Industrial Venue Power Mapping Protocol
- Trace all available receptacles to the main breaker panel using a digital circuit identifier.
- Label every outlet with its corresponding breaker number and maximum amperage.
- Calculate the total continuous draw of all audio-visual equipment before assigning devices to circuits.
The Problem of Daylight
Massive industrial windows that photograph so beautifully become an obstacle the instant a digital projector fires. Ambient light floods the floor and washes projected images into ghosts. Scheduling projection-heavy works for evening hours helps, but daytime programming demands temporary blackout drapery across the glazing—hung, again, without piercing the historic frames.
Curatorial Philosophy: When Sound Meets Sight
The intellectual pleasure of these venues lies in the collision between experimental music and contemporary visual art. Yet proximity without planning turns collaboration into competition.
During exhibition planning, one curatorial team attempted to run harsh noise performances alongside delicate, contemplative video art within a single open floor plan. The noise devoured the video. The experiment was abandoned within a planning cycle, and the lesson stuck: intensity must be zoned.
Standard practice in open-plan industrial venues establishes a physical buffer in the neighborhood of 40 to 50 feet between a high-decibel performance area and a quiet video installation. That distance lets each work breathe.
Spatial pacing does the rest. In a non-traditional layout without corridors or defined rooms, the curator choreographs movement through zones of rising and falling intensity, so a visitor arrives at the fragile piece having decompressed from the loud one. The building's open geometry becomes a score in itself.
Navigating Preservation, Permits, and Public Safety
Nothing tests a curatorial vision like a fire marshal. Per gallery data, temporary occupancy permits for unrenovated industrial spaces often restrict capacity to one person per 15 square feet of net floor area, and that figure is enforced strictly. Ambitious programming means little if the room legally holds forty people.
Rigging carries its own preservation ethic. When mounting heavy line-array speakers or lighting trusses, riggers bypass fragile masonry entirely, distributing weight across load-bearing timber columns using heavy-duty ratchet straps and engineered clamps rather than anchors driven into brick. The masonry is treated as sculpture, not scaffolding.
These methods scale with the building. A structure with robust timber columns tolerates loads that an unreinforced brick partition never should, so installation technique must be adapted to the specific structural integrity of each venue rather than applied as a template. For the underlying preservation principles, the National Park Service publishes detailed guidelines for preserving historic masonry that inform how temporary hardware should interface with vulnerable surfaces.
Photograph every mounting point before and after install. Documentation protects both the building's fabric and the curatorial team when the venue's stewards inspect the space after strike.
The Venue as an Active Participant
The most productive shift in mindset is to stop fighting the building. A century-old hall rattles, hums, and resonates—and those artifacts can become material rather than nuisance.
Sound artists increasingly attach contact microphones directly to architectural elements, capturing the rattle of loose window panes and the sympathetic hum of tin ceilings, then feeding those signals back into the performance. The building performs alongside the artist.
This collaboration carries a physical hazard worth naming plainly. From commission records, unreinforced masonry walls exhibit sympathetic resonance when exposed to sustained low-frequency audio between 40 and 60 Hz, and at sufficient volume that resonance can loosen mortar. A bass drone in the wrong frequency band has, in poorly assessed installations, sent debris down onto attendees.
Treat the structure as a collaborator with limits. Map its circuits, respect its masonry, zone its acoustics—and reserve the frequencies it cannot safely absorb.
Understand that range, though, and the calculus changes entirely. Drive sustained energy into that 40-to-60 Hz window and the entire warehouse becomes a single vibrating acoustic chamber: the walls no longer contain the sound; they produce it.